Creating a productive and attractive workplace takes much more than choosing furniture and paint colours. An office fit out is a structured process that transforms an empty shell or outdated workspace into an environment that supports your team’s needs, reflects your brand and complies with building regulations. While every project is unique, most follow a series of well-defined stages that help keep the project on schedule and within budget.
Understanding how the process works can help businesses make informed decisions, minimise disruption and achieve a workplace that supports long-term growth.
Understanding an office fit out
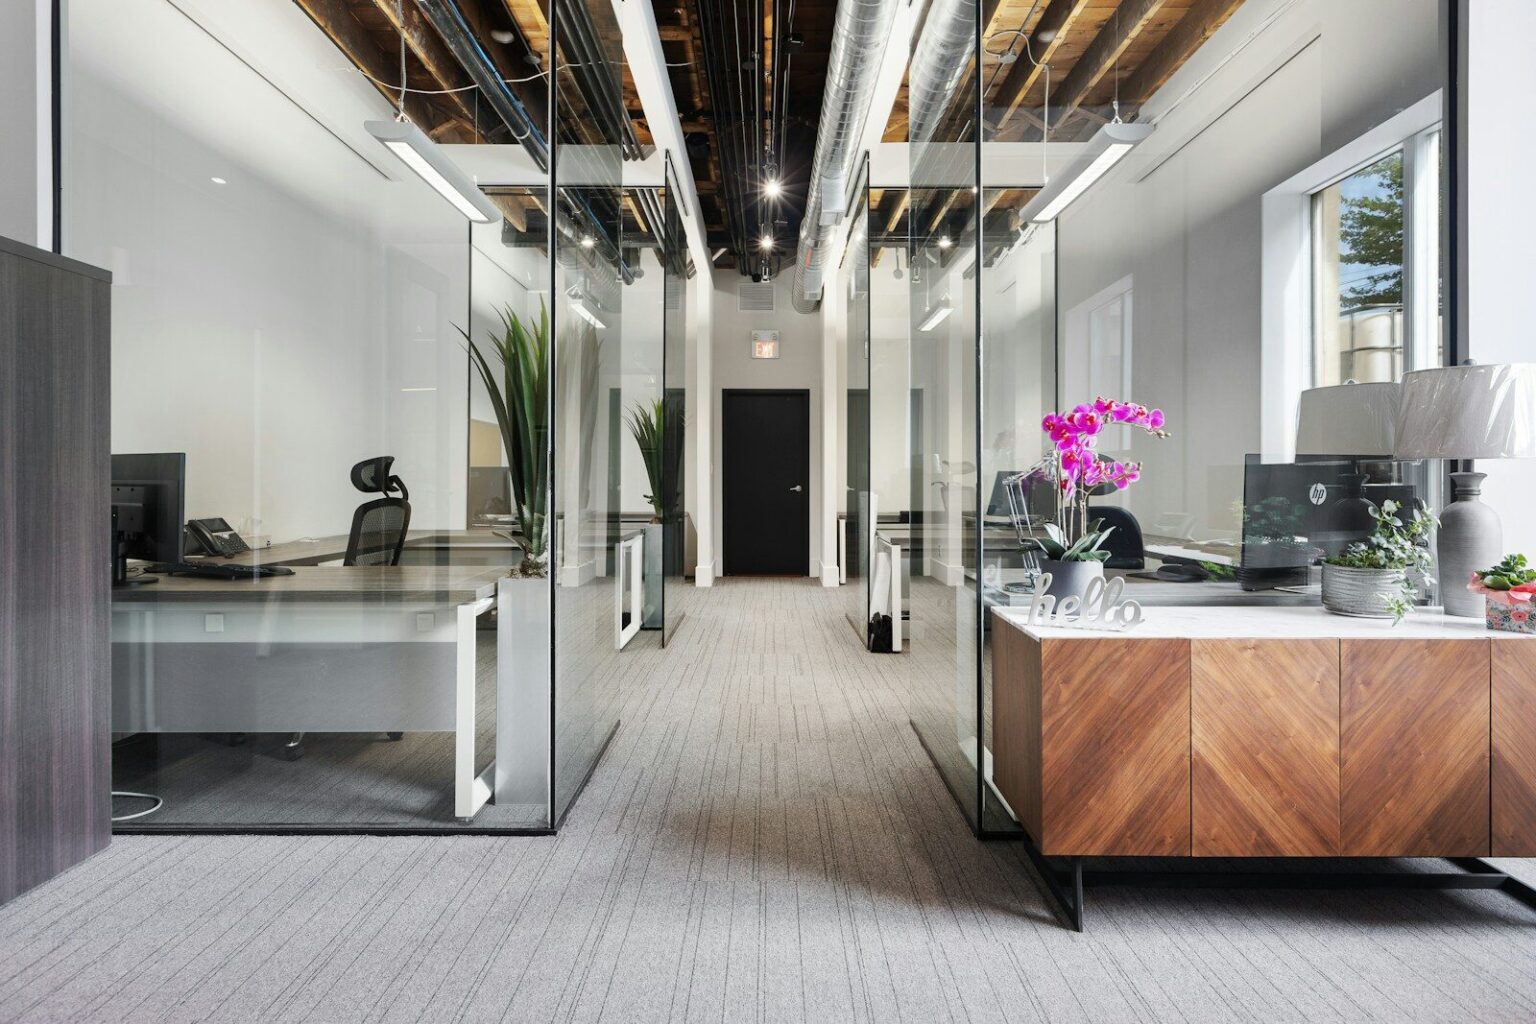
An office fit out involves preparing or transforming commercial space so it is ready for everyday use. Depending on the project, this may include installing partitions, flooring, lighting, electrical systems, furniture, meeting rooms, kitchens and technology infrastructure. Some projects involve fitting out a completely new space, while others modernise an existing office to better suit changing business needs. Whichever direction it takes, many businesses choose a professional office fit out specialist to manage the entire project from concept through to completion, ensuring every stage is coordinated efficiently.
Initial consultation and project brief
Every successful project starts with understanding the client’s goals. During the initial consultation, the fit out team discusses factors such as:
- Current and future staffing levels
- Budget expectations
- Brand identity
- Working styles and operational needs
- Desired project timeline
This stage helps establish clear objectives before any design work begins. Investing time in developing a detailed brief reduces misunderstandings later in the project and provides a strong foundation for decision-making.
Site survey and space assessment
Once the project objectives are clear, the existing space is carefully surveyed. Designers and project managers assess structural elements, building services, access points and any potential limitations. The survey identifies practical considerations that may affect the design, including ceiling heights, electrical capacity, ventilation systems, fire safety requirements and natural lighting. Accurate measurements ensure the design fits the space precisely and helps avoid costly changes during construction.
Design and space planning
After gathering information, the design phase begins. This is where ideas are transformed into practical layouts that balance aesthetics with functionality.
Designers create floor plans that maximise available space while supporting collaboration, privacy and efficient movement throughout the office. They also recommend finishes, colour schemes, furniture, lighting and materials that align with the company’s brand and culture.
Many projects include 3D visualisations, allowing clients to see how the finished workspace will look before construction starts. Feedback during this stage allows adjustments to be made before work begins on site.
Budgeting and project planning
With the design approved, the project team prepares a detailed budget and programme of works. This includes material procurement, contractor scheduling, delivery timelines and contingency planning.
Clear project planning helps coordinate multiple trades, ensuring electricians, flooring installers, decorators, furniture suppliers and technology specialists all work in the correct sequence. Careful planning reduces delays and helps businesses prepare for any temporary disruption.
Obtaining approvals
Before construction begins, any required permissions or approvals must be secured. Depending on the project, this may include landlord approval, building control requirements, health and safety compliance or planning permissions. Ensuring compliance before work starts prevents unexpected delays and helps maintain legal and safety standards throughout the project.
Construction and installation
The construction stage is where the office begins to take shape. Depending on the project scope, this phase may involve:
- Installing partitions and walls
- Electrical and data cabling
- Heating, ventilation and air conditioning work
- Ceiling and flooring installation
- Decorating and finishing
- Kitchen and washroom installation
- Lighting upgrades
Throughout the construction, project managers oversee quality control, coordinate contractors and monitor progress against the agreed schedule. Regular communication keeps clients informed and allows any issues to be resolved quickly.
Furniture and technology installation
Once construction is complete, furniture and workplace technology are installed. This includes desks, seating, storage solutions, meeting room equipment, audiovisual systems and network infrastructure. Modern offices often incorporate flexible workspaces, collaboration areas, video conferencing facilities and ergonomic furniture to support hybrid working and employee wellbeing. At this stage, every component is tested to ensure systems function correctly before staff move into the space.
Final inspection and handover
Before project completion, a comprehensive inspection is carried out. Any minor defects or outstanding items are identified and corrected through a snagging process. Following final approval, the completed office is handed over to the client along with relevant documentation, operating manuals, warranties and maintenance information. Many fit out companies also provide post-completion support to address any questions that arise after occupation.
Why careful planning makes all the difference
Although every office fit out is different, following a structured process significantly improves the chances of a successful outcome. Careful planning allows businesses to control costs, minimise operational disruption and create a workspace that supports productivity for years to come.
By working through each stage methodically, from consultation and design to construction and final handover, organisations can transform commercial spaces into an office that not only looks impressive but also functions efficiently for employees and visitors alike.