Leeds architect Ian Collins is putting his own design principles to the test by building a pioneering low-energy family home designed to dramatically reduce energy use and keep household bills low – as millions of UK households prepare for another rise in energy costs.
The project comes at a timely moment for homeowners, with Ofgem’s energy price cap set to rise by four per cent from October, taking the typical annual household gas and electricity bill from £1,663 to £1,723.
Against that backdrop, the co-founder of Leeds-based Mesh Architects believes the way homes are designed and built can play an increasingly important role in reducing their exposure to high and unpredictable energy costs.
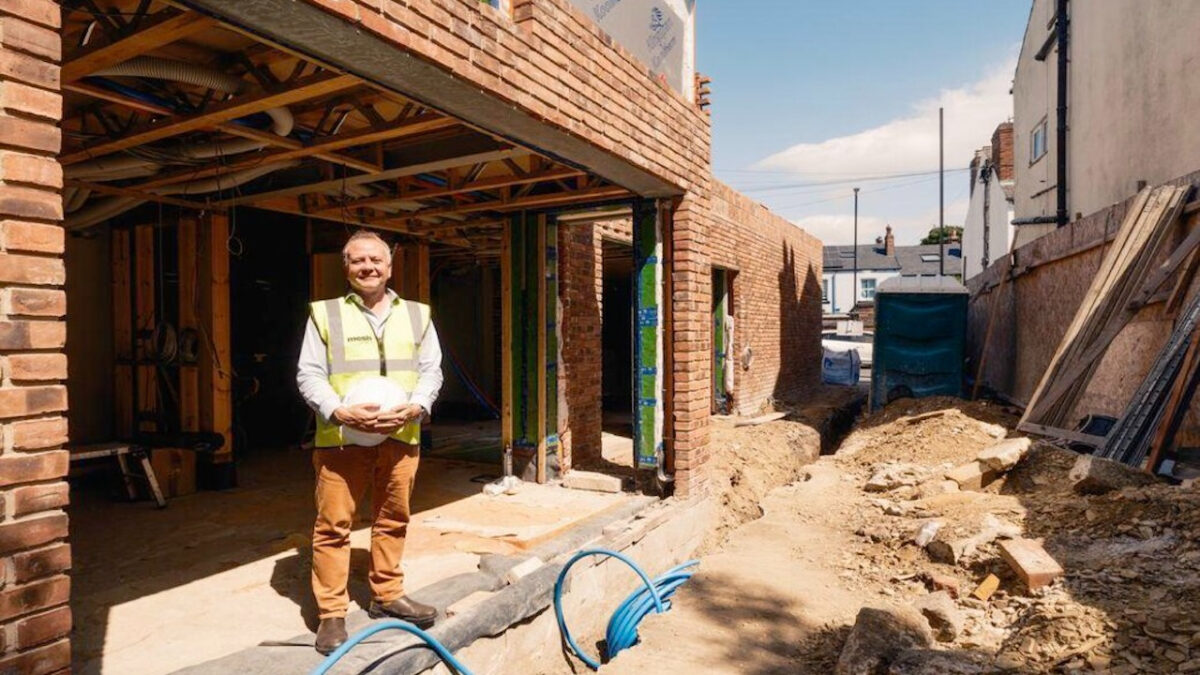
Collins is creating a highly energy-efficient home for himself in the city, using Passivhaus principles to demonstrate how intelligent design, insulation and construction can create comfortable homes that require significantly less energy to heat and run.
Passivhaus buildings can reduce heating demand by as much as 90 per cent, demonstrating the potential for good design to make a significant difference to a home’s long-term running costs.
The project comes as Mesh invests further in its low-energy expertise, recruiting architect Patrick Roobottom as the practice responds to growing demand for more sustainable homes and targets further growth.
Mesh already has experienced Passivhaus expertise within its team and describes its own approach as “Practically Passive” – taking the best ideas from Passivhaus and applying them sensibly to real-world projects, whether or not a client ultimately chooses to pursue formal certification.
Ian Collins said: “For us, this is the future of the business and the future of the built environment.
“Buildings use an enormous amount of energy and we think the responsible thing to do is improve their performance wherever we realistically can.
“It doesn’t necessarily mean spending a fortune or completely changing what somebody wants from their home. Often it’s about making better decisions at the beginning and having people around the table who understand how to get those decisions right.
“We want Mesh to be at the front of that.
“And with energy bills continuing to rise, it’s another reminder that the cost of a home isn’t just what you pay to buy or build it – it’s what that home costs you to live in for the next 20, 30 or 40 years.”
Collins’ own home is providing perhaps the clearest demonstration yet of that philosophy and will be officially certified as a Passivhaus Low Energy Building.
Having lived in Chapel Allerton for around 30 years, he is building on a tight infill plot between existing Victorian terraces in the neighbourhood he has long called home.
The property has been designed to require very little energy to run, using high levels of insulation, carefully positioned glazing, airtight construction and controlled fresh-air ventilation.
But Collins is equally determined that sustainability should not dictate how a home looks or feels.
He said: “There’s sometimes an assumption that an energy-efficient house has to be a box with tiny windows. It absolutely doesn’t.
“First and foremost, it has to be a great place to live. It needs light, views, spaces that work for the person living there and those little moments that make a house feel special.
“Technical performance matters enormously, but good architecture should also bring you joy. The exciting part is bringing those two things together.”
The project also reflects the personal approach Mesh says has helped build much of its business through recommendation across Leeds, Harrogate and York.
Rather than simply producing drawings and stepping away, the practice works with homeowners from the earliest conversations around ideas, budgets and feasibility through planning, finding the right contractors and managing the project during construction.
Meanwhile, 25-year-old Patrick Roobottom, originally from North Wales, joins from Wighton Architects in Farsley after completing his Masters in Architecture at Leeds Beckett University.
Having recently passed his exams, Patrick is now a fully qualified Passivhaus Designer and will work across Mesh’s residential and commercial projects, bringing particular expertise in sustainable architecture and low-energy buildings alongside graphic design and visualisation skills.
His appointment forms part of a deliberate strategy by Mesh to build specialist knowledge in an area Collins believes will become increasingly important to homeowners, developers and the wider construction sector.
The practice currently employs 12 people and, while Collins expects the team to grow, he has no ambition to turn Mesh into a large corporate architecture business.
Instead, the firm expects to remain at around 15 people, allowing Collins and fellow director Martin McWilliams to stay closely involved with clients and projects.
“We don’t want to become administrators who never design anything anymore,” Collins added.
“We enjoy being architects. We want to know the projects, know the clients and bring our own experience to them.”
Mesh’s growing sustainability portfolio includes work at Stainbeck Church, where improvements are targeting reductions of up to 85 per cent in heating bills; a major low-energy retrofit of a bungalow at West Park Road; and a 38-apartment zero-carbon development in Leeds’ Climate Innovation District.
Alongside residential work, the practice delivers architecture for developers and commercial clients across sectors including retail, hospitality, health and fitness, with projects completed across Yorkshire and further afield.
For Ian, however, the firm’s future remains firmly rooted in Leeds.
He said: “I came here 30 years ago not really knowing the city and fell in love with it.
“Leeds has this attitude of getting on with things and making things happen. People are open, straightforward and friendly, and that’s very much how we want Mesh to operate too.”